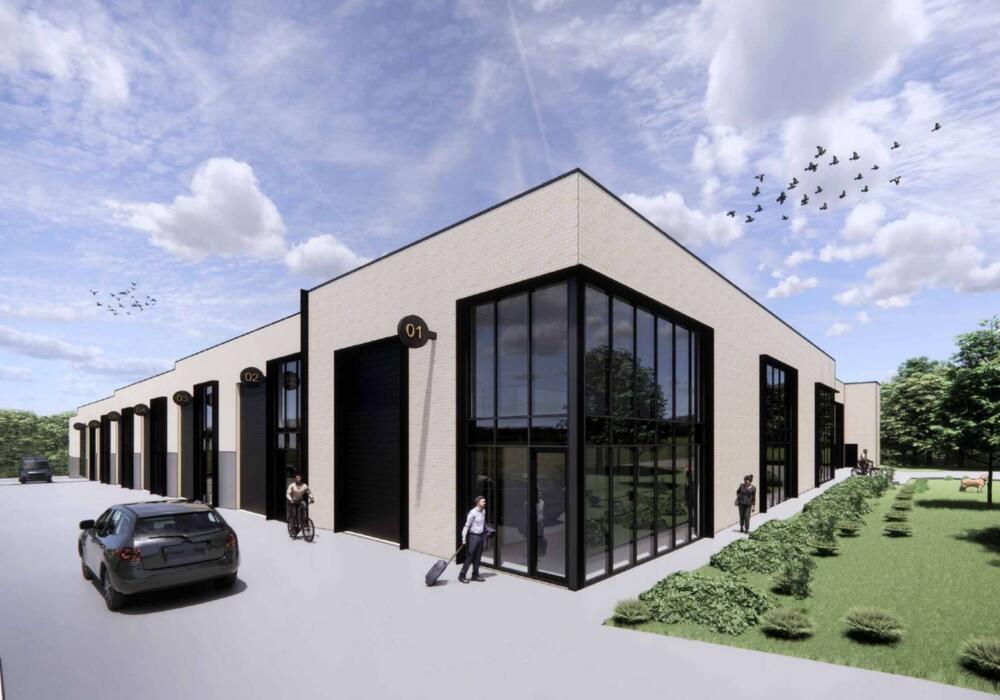
Smith Land Consulting successfully delivered the industrial subdivision for Piper Park in East Bendigo, Victoria. Located at 27 Piper Road, the development comprises 11 warehouse units, 18 storage units and associated car parking. Our team managed the subdivision planning permit, certification and authority compliance process from application through to registration in under six months, creating 29 individual industrial titles and the common property required to support the development.
Supporting a complex industrial subdivision
Industrial developments require careful planning to ensure every lot, accessway, parking allocation and shared area is accurately documented and compliant with statutory requirements. Smith Land Consulting managed the subdivision planning permit and certification process, coordinating the project from the early planning stages through to registration in under six months.
To support the client’s marketing and pre-sales campaign, our team prepared preliminary subdivision plans with fast turnaround times. These plans provided prospective purchasers with a clear understanding of the proposed warehouse and storage units, allocated car parking and common property arrangements well before project completion.
Throughout the project, we worked closely with the client, the on-site project manager and a range of referral authorities to maintain project momentum and achieve timely approvals.
Coordinating authorities for efficient project delivery
Delivering a successful industrial subdivision requires collaboration between multiple stakeholders. Smith Land Consulting coordinated compliance requirements with the City of Greater Bendigo’s Planning and Engineering departments, Coliban Water, Powercor and the relevant telecommunications authorities.
By proactively managing authority requests, permit conditions and certification requirements, our team helped keep the project progressing efficiently towards registration. This coordinated approach reduced delays and ensured the subdivision complied with all statutory obligations.
The registered Plan of Subdivision created 29 individual industrial titles while incorporating allocated car parking within the relevant private titles. Shared accessways and common infrastructure were included within the common property and managed through the Owners Corporation, providing a practical and functional ownership structure for future occupiers.
Delivering practical outcomes for industrial developments
Built-form industrial subdivisions demand careful consideration of building boundaries, access arrangements, shared infrastructure and ownership structures. Smith Land Consulting ensured these elements were accurately reflected within the Plan of Subdivision, creating an outcome that supports both the developer’s objectives and the long-term needs of future owners.
Piper Park demonstrates our experience delivering complex subdivision projects for industrial developments across regional Victoria. From preliminary subdivision plans that support pre-sales through to authority coordination and registered titles, we provide practical land consulting solutions that help projects move forward with confidence.
If you’re planning an industrial development or require assistance with subdivision planning and authority approvals, contact Smith Land Consulting to discuss your project.